







Address
8041 Hartham Park Avenue, Raleigh, NC
Price
$ 460,000
Property Attributes
- MLS#10195416
- TypeSingle Family
- Listing Status Coming Soon
- CountyWake
- CityRaleigh
- NeighborhoodHighland Creek
- Zip27616
- StyleTraditional, Transitional
- Year Built2011
- Price$ 460,000
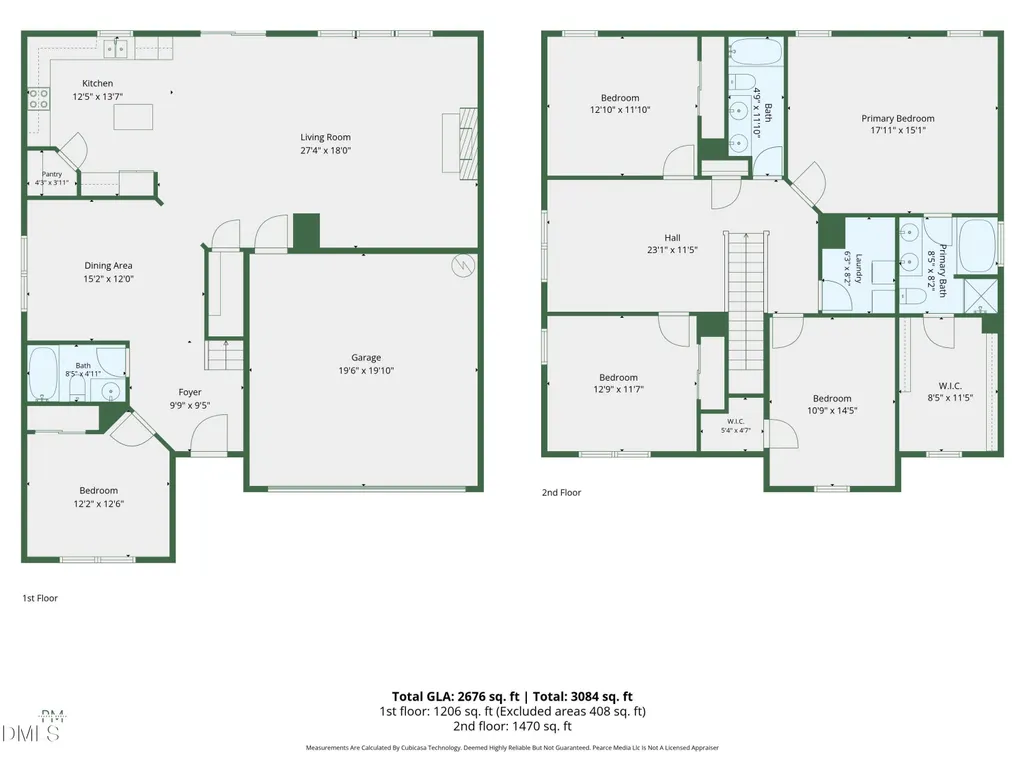
- Bedrooms5
- Full Bathrooms3
- Half Bathrooms0
- Sqr Footage2676
- Lot Size0.17 Acres
Data Source:
Triangle MLS (TMLS)
Property Description
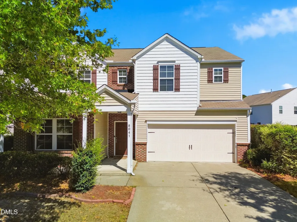
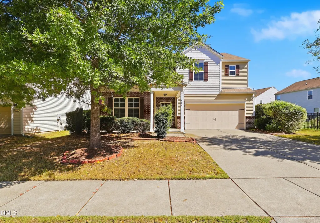
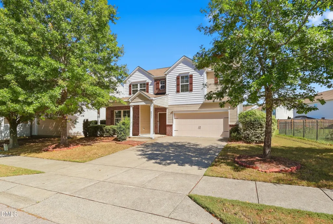
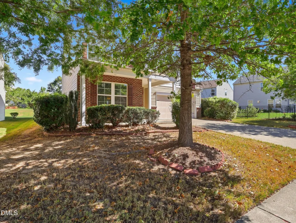
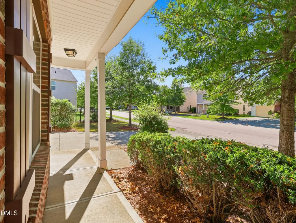
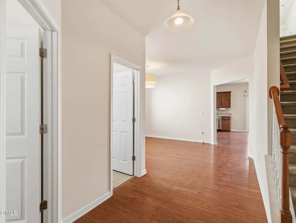
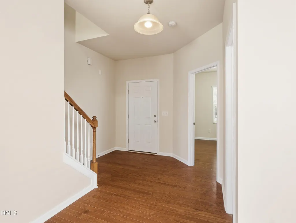
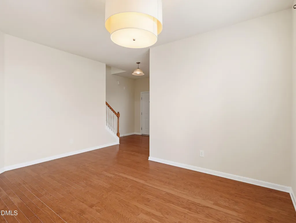
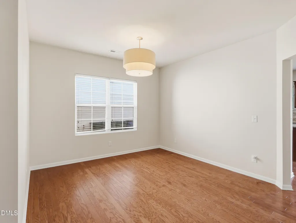
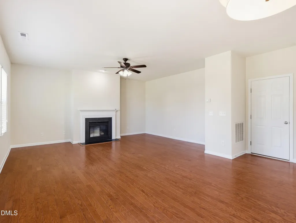
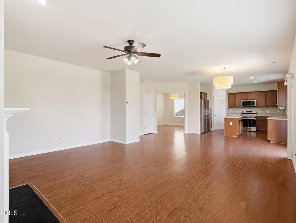
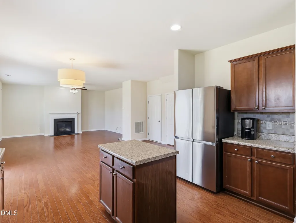
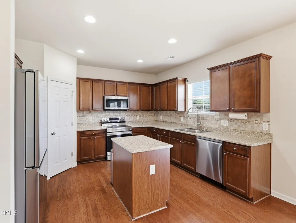
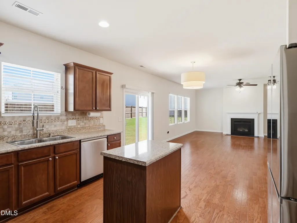
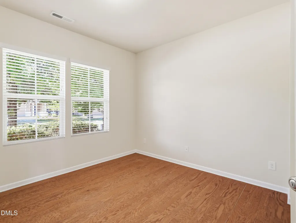
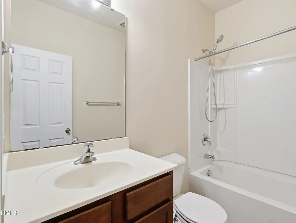
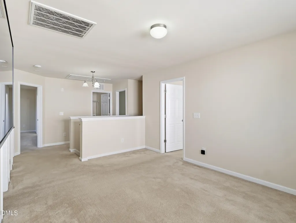
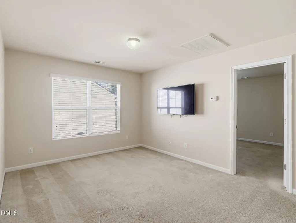
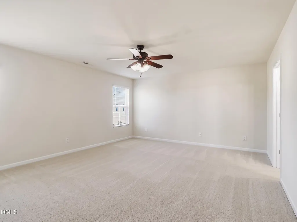
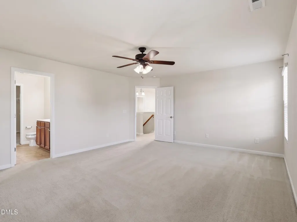
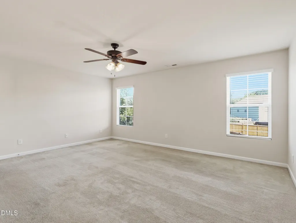
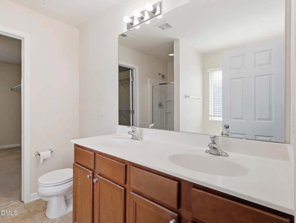
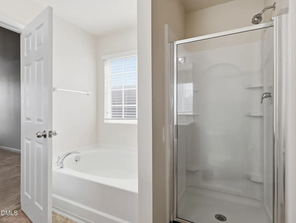
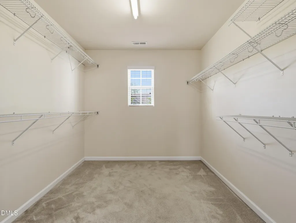
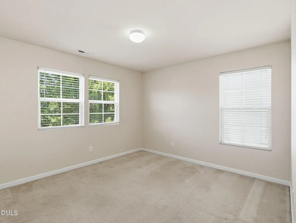
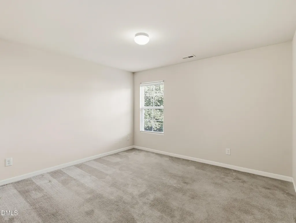
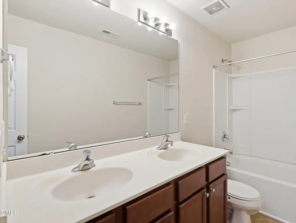
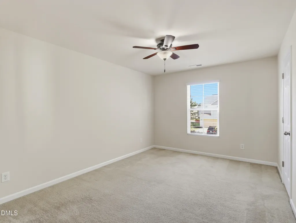
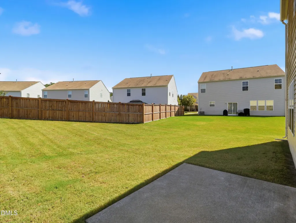
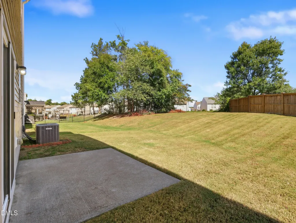
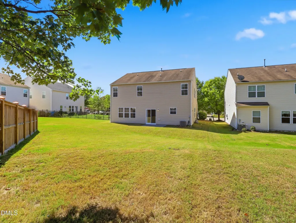
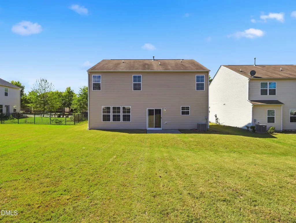
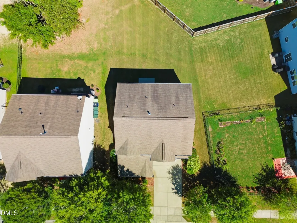
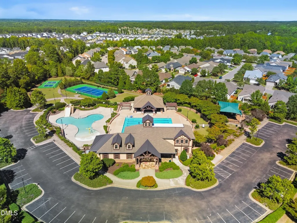
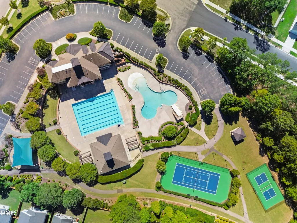
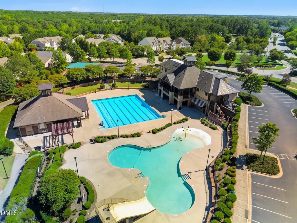
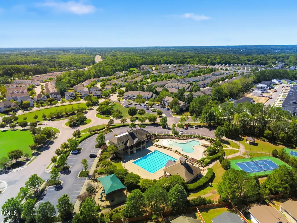
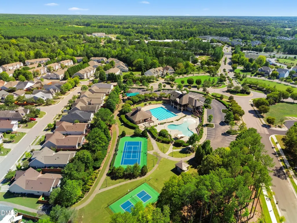
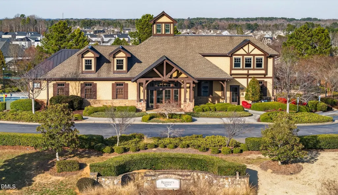
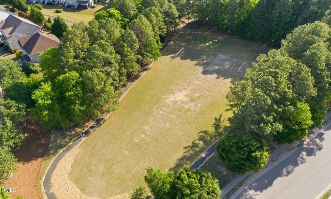
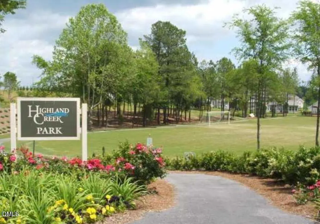
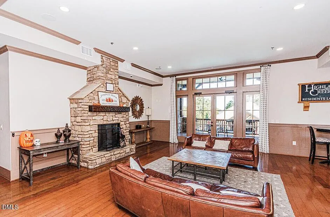
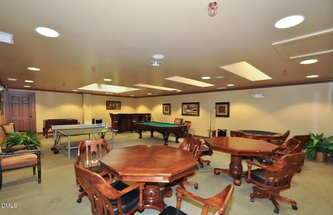
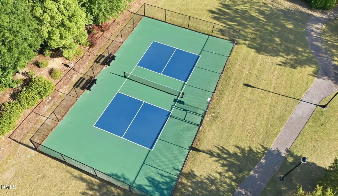
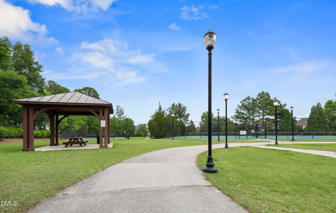
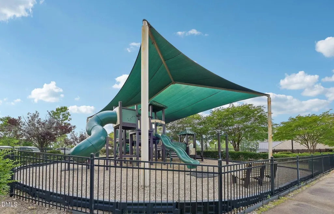
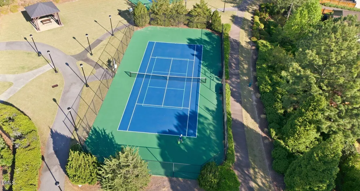
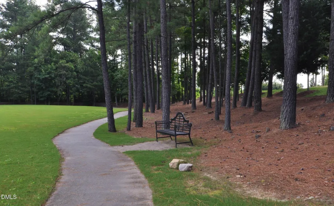
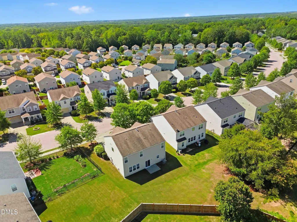
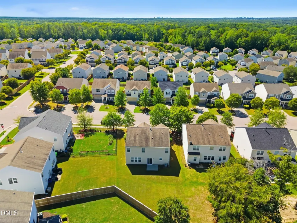
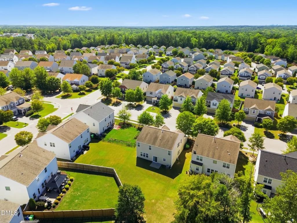
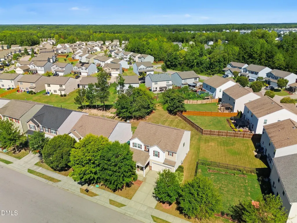
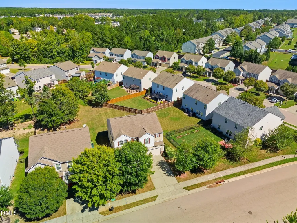
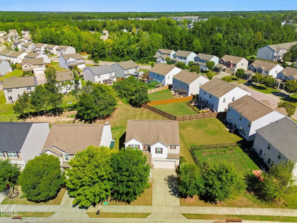
Step into this stunning, well-cared-for FIVE-Bedroom home with resort-style amenities where an open floor plan and a beautifully maintained home make everyday living easier. This inviting home features a functional and well-designed floor plan with spacious living areas ideal for both everyday living and entertaining. Natural light fills the main level, creating a warm and welcoming atmosphere throughout the open-concept living and dining spaces. The bright kitchen area includes a large pantry, an island, plenty of cabinet and counter space, tile backsplash, newer stainless-steel appliances, and a breakfast room. The main level also includes a guest bedroom and full bathroom, large family room with fireplace and formal dining room. Upstairs, you'll find a generously sized primary suite with large primary bathroom and walk-In Closet, 3 more bedrooms and a large loft! The backyard is one of the most desirable lots in Highland Creek with a flatter and more private setting. Community amenities include two pools, clubhouse, playground, tennis and pickleball courts, soccer field, sidewalks, and street lighting. Great location just minutes from shopping and dining!
| Elementary School | Middle School | High School |
|---|---|---|
| Wake - Harris Creek Elementary Elementary School | Wake - Rolesville Middle School Middle School | Wake - Rolesville High School High School |
| Price History | |
|---|---|
| 9/29/2026 | Listed $460,000 |
General Features
| Sewer | Public Sewer |
|---|---|
| Heating | Forced Air,Natural Gas |
| Cooling | Ceiling Fan(s),Central Air,Electric |
| Utilities | Cable Available,Electricity Available,Electricity Connected,Natural Gas Available,Natural Gas Connected,Phone Available,Sewer Available,Sewer Connected,Water Available,Water Connected |
| Roof | Shingle |
| Appliances | Dishwasher,Dryer,Electric Range,Free-Standing Electric Range,Free-Standing Refrigerator,Ice Maker,Microwave,Range,Refrigerator,Stainless Steel Appliance(s),Washer,Washer/Dryer,Water Heater |
| Zoning | R-6 |
| HOA Fee | 77.64 |
| Garage Spaces | 2 |
| Association Fee Includes | None |
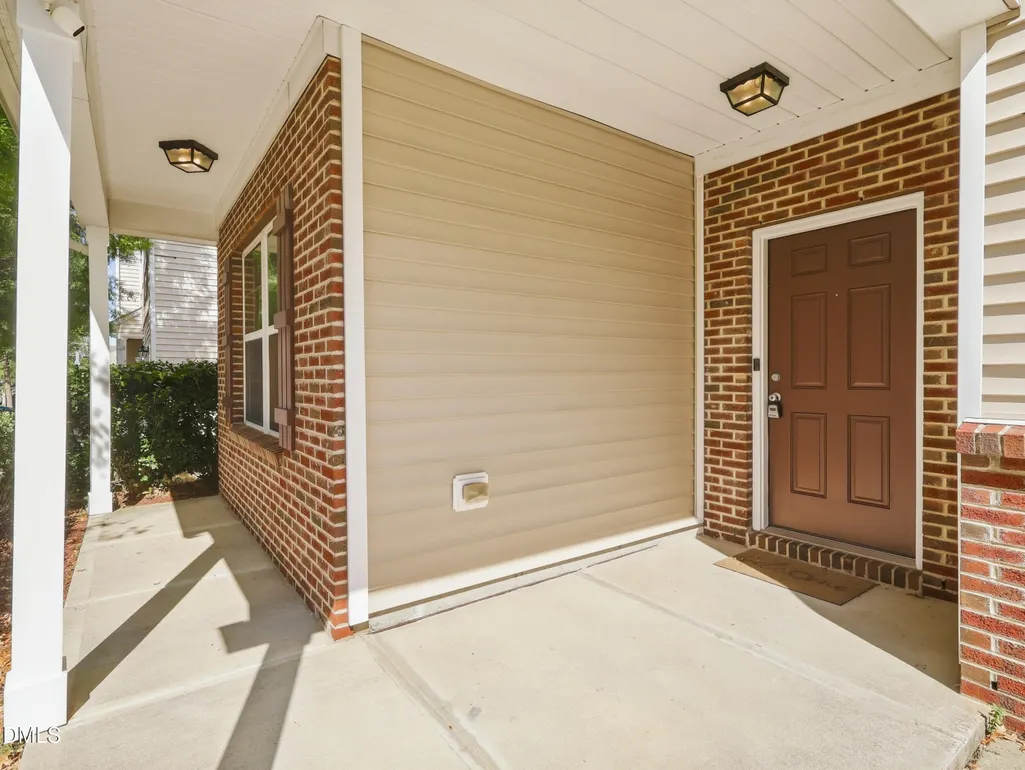
| Patio/Porch Features | Covered,Front Porch,Patio,Porch |
| Architectural Style | Traditional,Transitional |
| Construction Materials | Brick,Shake Siding,Vinyl Siding |
| Year Built | 2011 |
| Stories Count | 2 |
| Levels | Two |
| Property Subtype | Single Family Residence |
| Community Features | Clubhouse,Playground,Pool,Sidewalks,Tennis Court(s),Other |
| Assoc Fee Paid Per | Semi-Annually |
| County | Wake |
| New Construction | false |
| Property Type | Residential |
| Association Amenities | Clubhouse,Game Room,Jogging Path,Management,Picnic Area,Playground,Pool,Recreation Facilities,Sport Court,Tennis Court(s),Trail(s) |
| HOA | true |
| Attached Garage | true |
| Subdivision Name | Highland Creek |
| Garage Y/N | true |
| Total Rooms | 9 |
| Full Baths | 3 |
| Status | Coming Soon |
| Directions | Take I-540 to Exit 18 then go North approx. 3 miles, turn left into Highland Creek. First left after the roundabout at the clubhouse, house is on the right. |
| High School | Wake - Rolesville High School |
| City | Raleigh |
| Senior Community Y/N | false |
| Lot Size Units | Acres |
| Lot Size Square Feet | 7405 |
| Elementary School | Wake - Harris Creek Elementary |
| Tax Annual Amount | 3839.13 |
| Middle/Junior High School | Wake - Rolesville Middle School |
| Structure Type | House,Site Built |
| Standard Status | Coming Soon |
Interior Features
| Interior Amenities | Bathtub/Shower Combination,Ceiling Fan(s),Entrance Foyer,Kitchen Island,Open Floorplan,Pantry,Smooth Ceilings,Walk-In Closet(s) |
|---|---|
| Flooring | Carpet,Hardwood |
| Total Fireplaces | 1 |
| Fireplace Features | Family Room,Gas Log |
| Common Walls | No Common Walls |
| Air Conditioning Y/N | true |
| Heating Y/N | true |
| Fireplace Y/N | true |
| Above Grade Finished Area | 2676 |
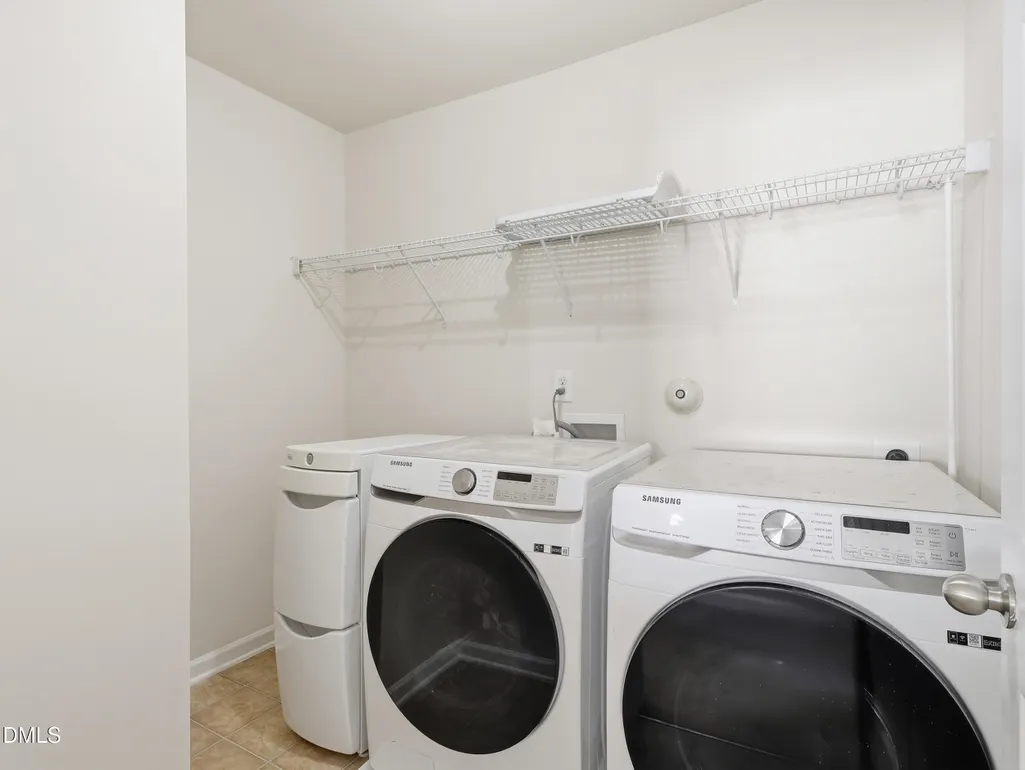
| Laundry Features | Electric Dryer Hookup,Inside,Laundry Room,Upper Level,Washer Hookup |
| Total Bedrooms | 5 |
| Total Baths | 3 |
Exterior Features
| Exterior Amenities | Garden,Private Yard |
|---|---|
| Fencing | Partial |
| Parking Features | Attached,Covered,Direct Access,Garage,Garage Faces Front,Inside Entrance,Kitchen Level,Private |
| Lot Features | Back Yard,Cleared,Close to Clubhouse,Front Yard,Garden,Landscaped,Private |
| Water Source | Public |
| Lot Size Area | 0.17 |
| Foundation Details | Slab |
| Building Area Total | 2676 |
| Lot Size Acres | 0.17 |
| Road Surface Type | Paved |
| Horse Y/N | false |
Amenities
- Foreclosure
- Views
- Short Sale
- New Construction
- Adult 55+
- Lease To Own
- No HOA Fees
- Furnished
- Primary On Main
- Air Conditioning
- Seller Finance
- Green
- Fixer Upper
- Horse
- Golf
- Fireplace
- Deck
- Garage
- Basement
- Pool
Property vs Single Family Average in 27616
Price
Year Built

 © 2026 Longleaf Pines Association of Realtors MLS. All Rights Reserved. IDX information is provided exclusively for consumers' personal, non-commercial use and may not be used for any purpose other than to identify prospective properties consumers may be interested in purchasing. Information deemed reliable but not guaranteed. Properties marked with the IDX icon are provided courtesy of the Longleaf Pines Association of Realtors MLS, Inc., Internet Data Exchange (IDX).
