
Address
3446 W Hampton Drive, Rocky Mount, NC
Price
$ 600,000
Property Attributes
- MLS#10191959
- TypeSingle Family
- Listing Status Pending
- CountyNash
- CityRocky Mount
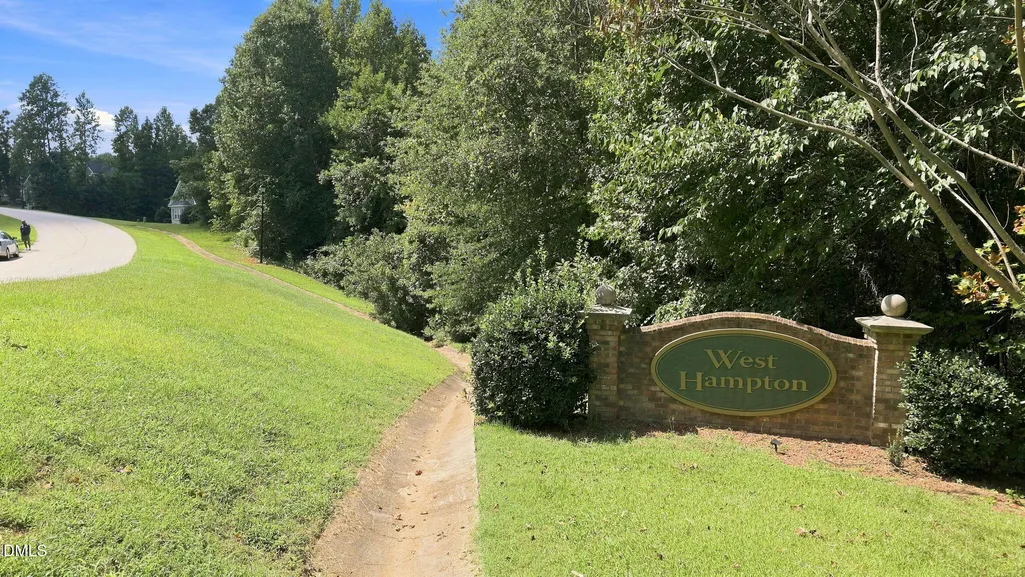
- NeighborhoodWest Hampton
- Zip27804
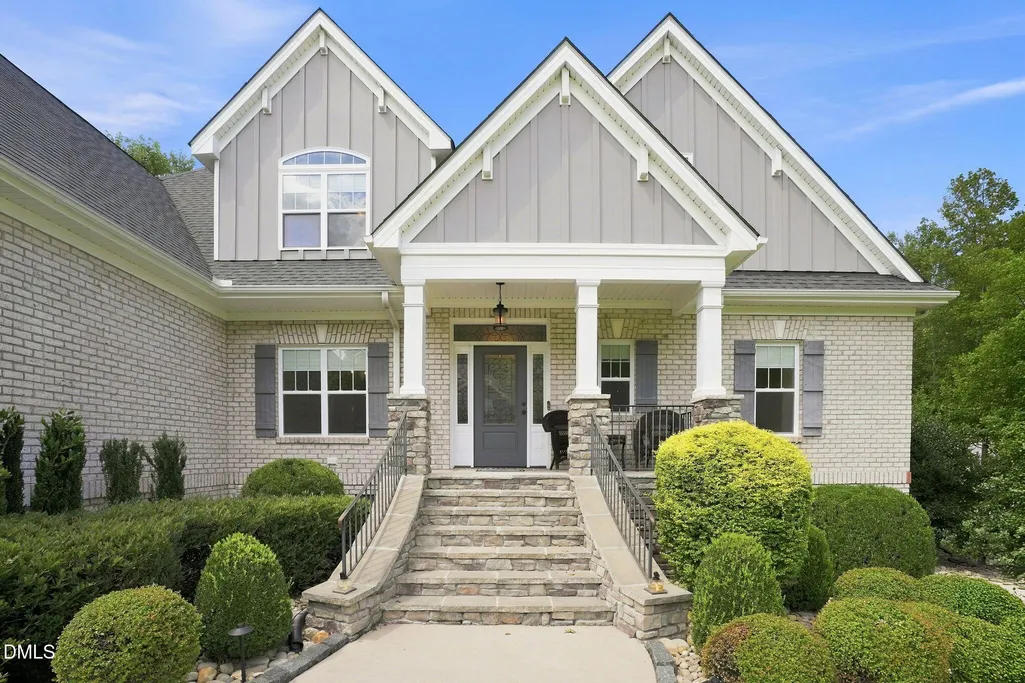
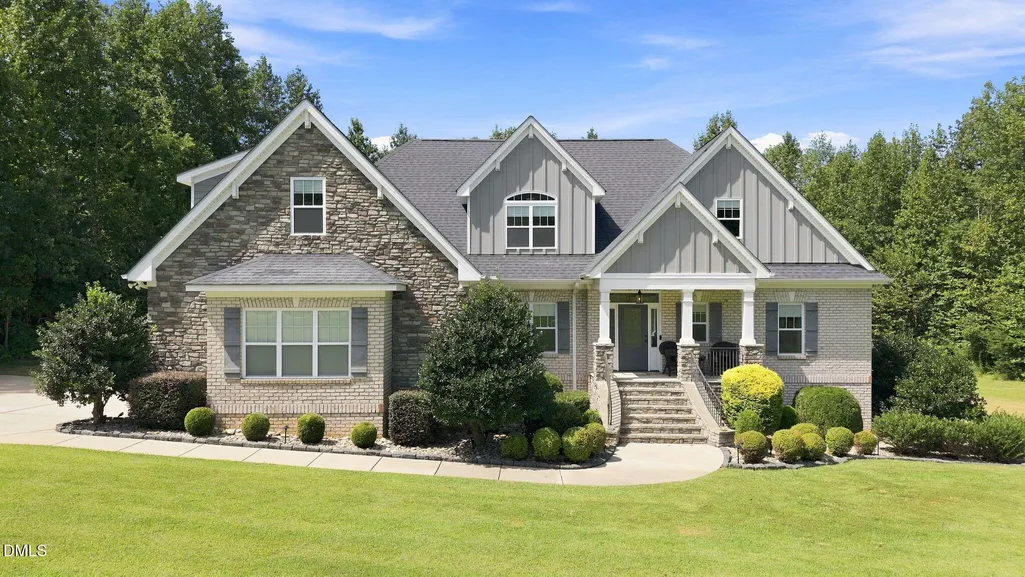
- StyleCraftsman
- Year Built2018
- Price$ 600,000
- Bedrooms4
- Full Bathrooms4
- Half Bathrooms0
- Sqr Footage3158
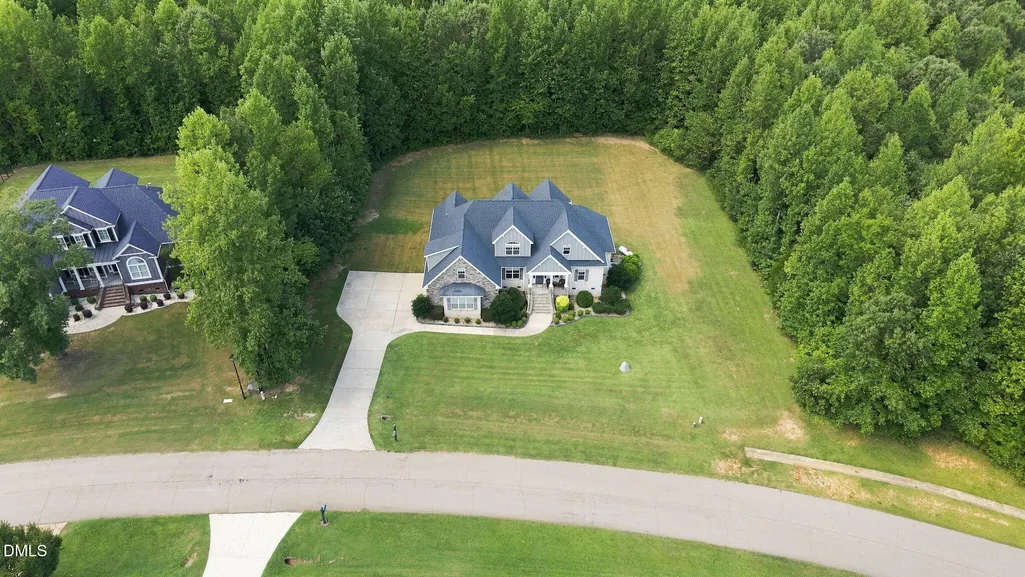
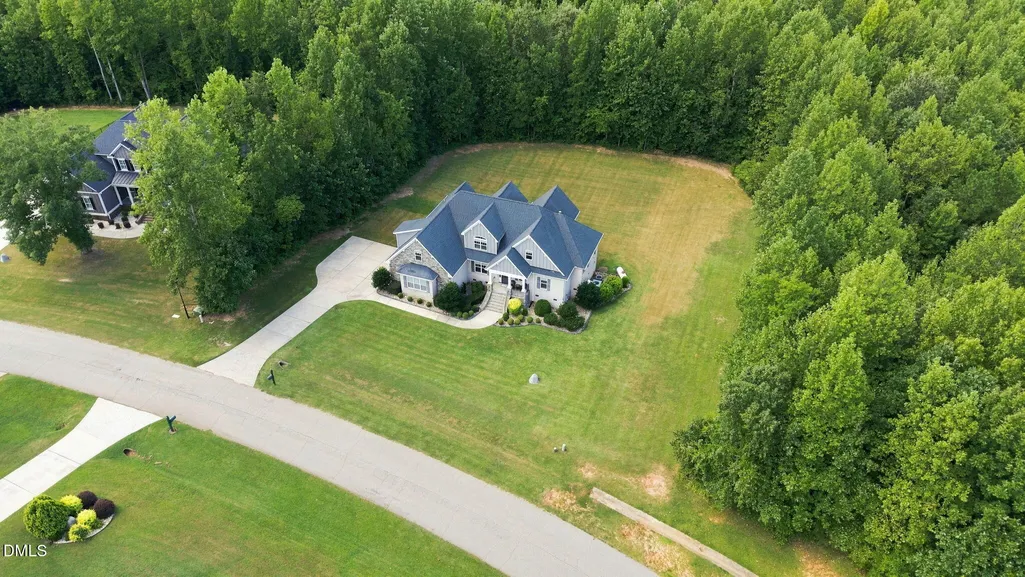
- Lot Size0.91 Acres
Data Source:
Triangle MLS (TMLS)
Property Description
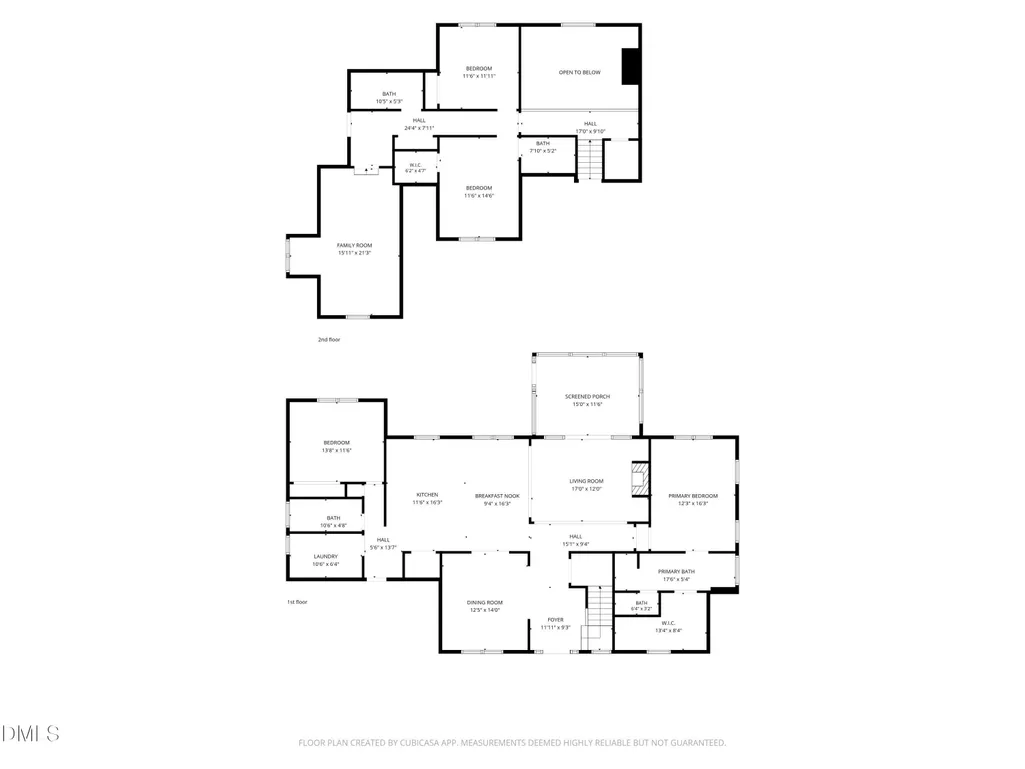
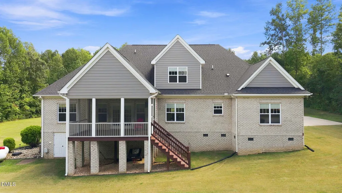
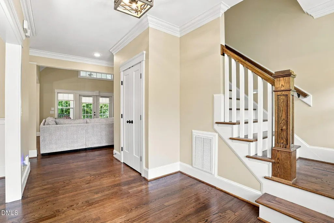
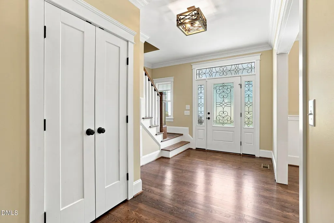
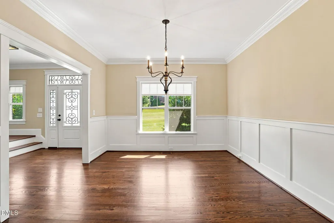
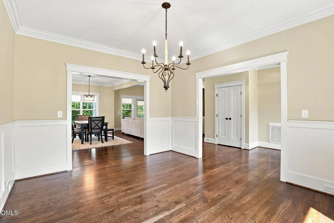
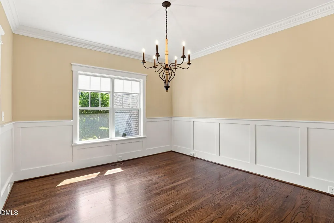
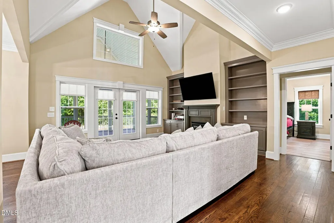
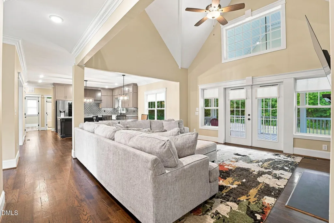
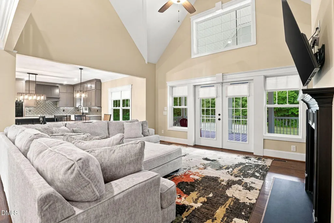
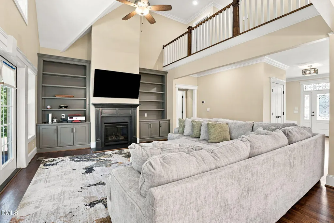
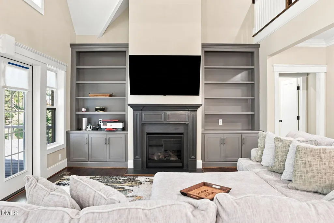
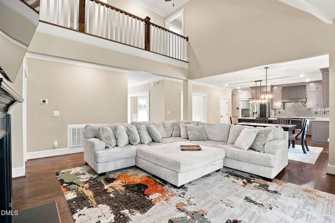
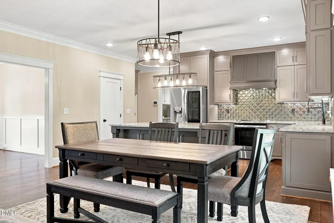
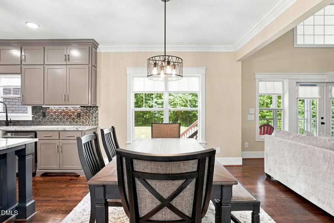
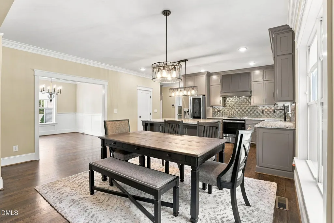
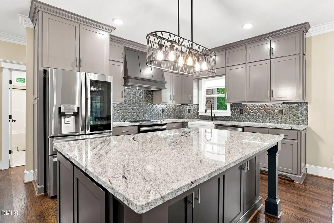
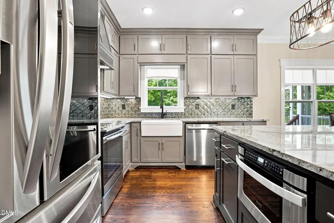
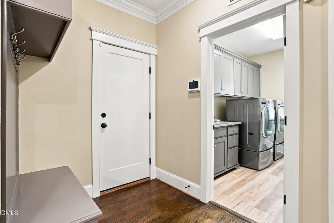
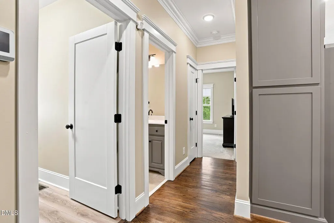
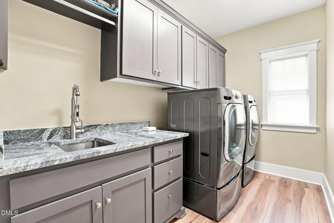
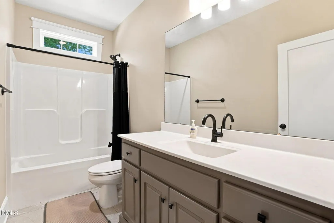
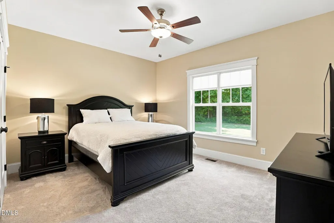
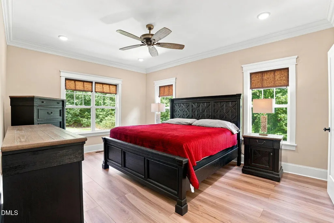
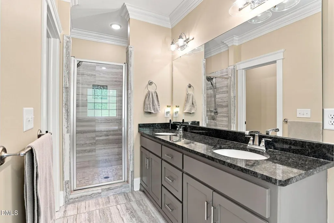
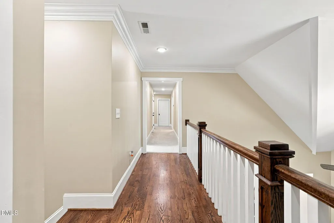
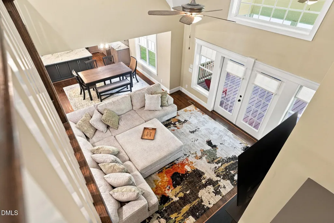
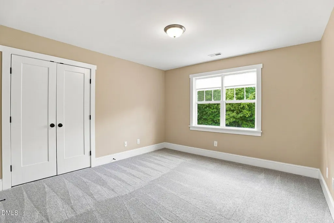
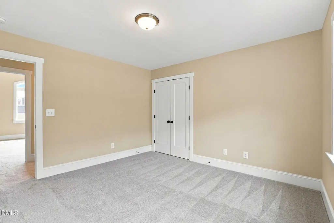
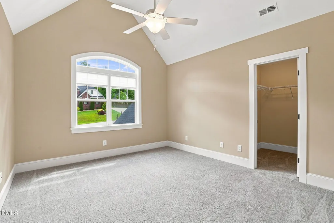
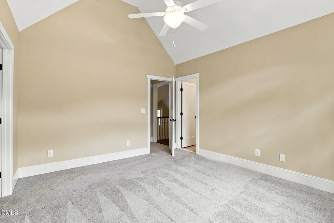
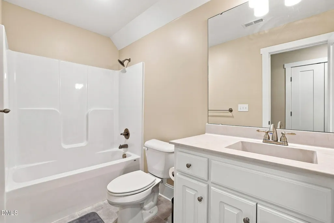
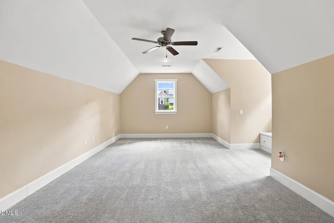
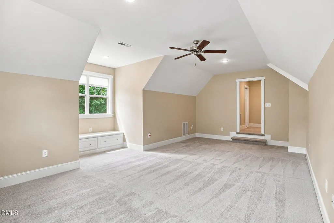
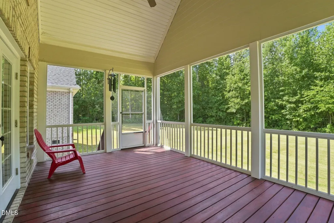
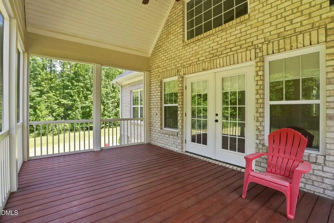
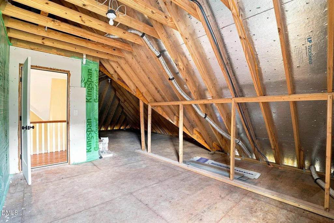
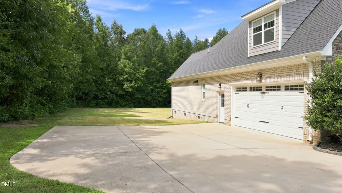
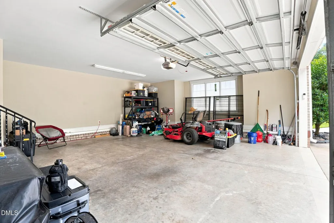
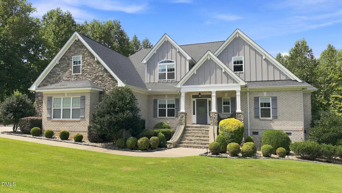
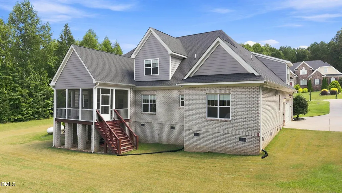
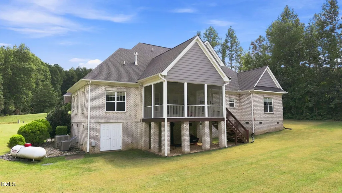
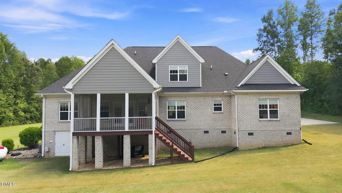
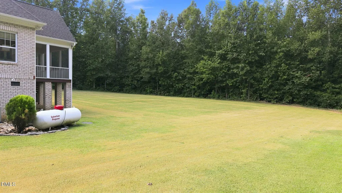
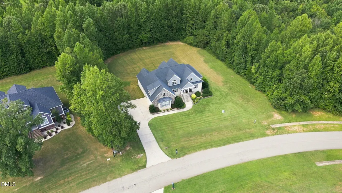
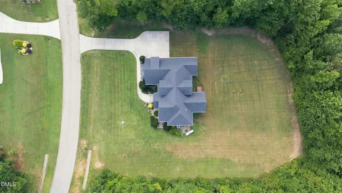
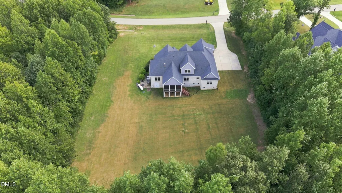
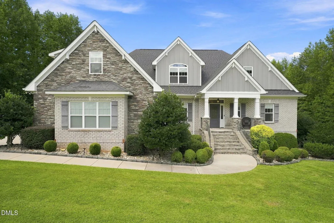
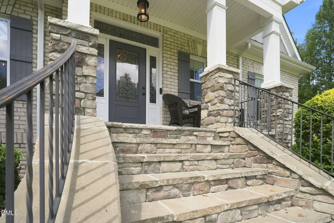
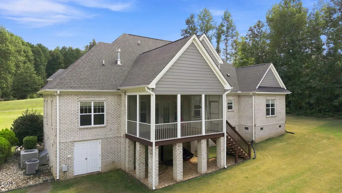
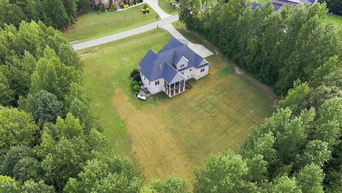
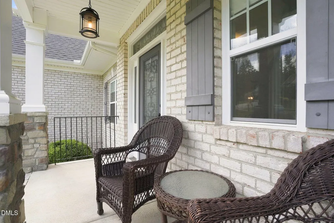
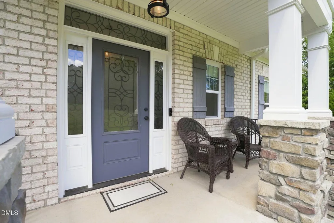
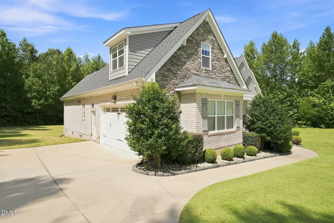
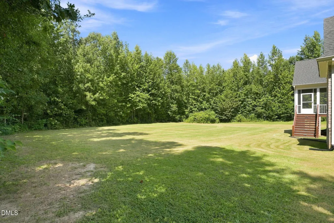
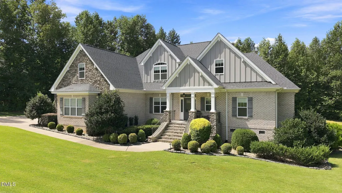
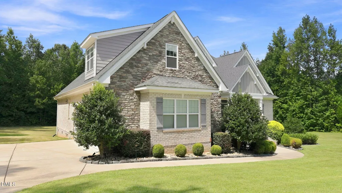
Some homes give you room to spread out. Others give you the privacy to truly enjoy it. At 3446 W Hampton, you get both, along with thoughtful details that make everyday living feel a little more special. Welcome to a home where vaulted ceilings, natural light, and an open floor plan create an inviting space to gather, relax, and make memories. Custom trim and beautiful built-ins add character throughout, while the spacious layout offers the flexibility to fit the way you live. With two bedrooms on the main level, four full bathrooms, and a huge bonus room with built-ins, there is plenty of room for family, guests, hobbies, or a dedicated work-from-home space. And when it comes to storage, this home delivers. From the upstairs storage areas to the additional space beneath the house, there is room to keep everything organized without sacrificing your everyday living space. Step outside and discover what makes this property so special. The backyard is bordered by woods, creating a peaceful, private setting with no neighbors directly behind you. With nearly an acre you don't even see your neighbors on either side. Enjoy your morning coffee on the porch, unwind on the vaulted screened porch, or simply watch the wildlife pass through. Deer, turkey, squirrels, turtles, and other woodland visitors have all made a visit and you can enjoy a front-row seat to the beauty of the outdoors. The screened porch even includes protection underneath to help keep insects out, so you can enjoy the fresh air more comfortably. The practical details matter, too. An updated water heater, well pump, and generous insulation add to the home's everyday comfort and efficiency. The septic system has been thoughtfully incorporated into the landscape, preserving the beauty of the outdoor space. And while it feels wonderfully tucked away, you are still conveniently located near Nashville and Rocky Mount, making it easy to enjoy shopping, dining, and daily necessities without giving up the peace and privacy you love. If you have been searching for a home with space to live, room to grow, and a setting that helps you slow down and enjoy your next chapter, 3446 W Hampton deserves a closer look. Welcome home. LPT does not hold EMD. The seller works from home so 1 hour showing time is needed, the seller asks that the agent stay with buyers as they walk the property. NO ONE has ever lived upstairs so it is truly brand now. Please be mindful of the floors and remove shoes when possible. The washer/dryer and refrigerator convey as well as ALL lawn equipment with a reasonable offer.
| Elementary School | Middle School | High School |
|---|---|---|
| Nash - Red Oak Elementary Elementary School | Nash - Red Oak Middle Middle School | Nash - Northern Nash High High School |
| Price History | |
|---|---|
| 9/10/2026 | Listed $600,000 |
General Features
| Sewer | Septic Tank |
|---|---|
| Heating | Central,Fireplace Insert,Forced Air,Propane |
| Cooling | Central Air,Electric |
| Utilities | Septic Connected,Water Connected |
| Roof | Architectural Shingle |
| Appliances | Dishwasher,Electric Range,Microwave,Refrigerator,Stainless Steel Appliance(s),Tankless Water Heater,Washer/Dryer,Water Purifier |
| HOA Fee | 19 |
| Garage Spaces | 2 |
| Association Fee Includes | None |
| Patio/Porch Features | Front Porch,Rear Porch,Screened |
| Architectural Style | Craftsman |
| Construction Materials | Brick Veneer,Cement Siding,Stone Veneer |
| Year Built | 2018 |
| View | Neighborhood |
| Stories Count | 2 |
| Levels | Two |
| Property Subtype | Single Family Residence |
| Community Features | Street Lights |
| Assoc Fee Paid Per | Annually |
| County | Nash |
| New Construction | false |
| Property Type | Residential |
| Association Amenities | None |
| HOA | true |
| Attached Garage | true |
| Subdivision Name | West Hampton |
| Garage Y/N | true |
| Other Structures | None |
| Total Rooms | 7 |
| Full Baths | 4 |
| Status | Pending |
| Directions | I-95 N to N Old Carriage Rd in Nash County. Take exit 463 from US-64 W to Old Carriage turn right on Carriage Trail and then right on to West Hampton house will be on the right |
| High School | Nash - Northern Nash High |
| City | Rocky Mount |
| Senior Community Y/N | false |
| Open Parking Spaces | 4 |
| Lot Size Units | Acres |
| Lot Size Square Feet | 39639 |
| Elementary School | Nash - Red Oak Elementary |
| Tax Annual Amount | 4208.67 |
| Middle/Junior High School | Nash - Red Oak Middle |
| Virtual Tour | https://www.zillow.com/view-imx/826d81b1-2e9b-44d3-9626-7d13e1a92915?wl=true&setAttribution=mls&initialViewType=pano |
| Structure Type | Site Built |
| Standard Status | Pending |
Interior Features
| Interior Amenities | Built-in Features,Cathedral Ceiling(s),Ceiling Fan(s),Crown Molding,Double Vanity,Eat-in Kitchen,Entrance Foyer,Granite Counters,High Speed Internet,In-Law Floorplan,Kitchen Island,Open Floorplan,Primary Downstairs,Vaulted Ceiling(s),Walk-In Closet(s) |
|---|---|
| Flooring | Carpet,Hardwood,Tile |
| Total Fireplaces | 1 |
| Fireplace Features | Gas Log,Glass Doors,Living Room |
| Common Walls | No Common Walls |
| Air Conditioning Y/N | true |
| Heating Y/N | true |
| Fireplace Y/N | true |
| Above Grade Finished Area | 3158 |
| Laundry Features | Inside,Laundry Room,Main Level,Sink |
| Total Bedrooms | 4 |
| Total Baths | 4 |
Exterior Features
| Exterior Amenities | Private Yard,Rain Gutters |
|---|---|
| Fencing | None |
| Parking Features | Concrete,Garage Door Opener,Garage Faces Side,Paved |
| Lot Features | Hardwood Trees,Landscaped,Secluded,Sloped Down,None |
| Water Source | Well |
| Lot Size Area | 0.91 |
| Foundation Details | Block,Permanent,Pillar/Post/Pier,Crawlspace |
| Building Area Total | 3158 |
| Lot Size Acres | 0.91 |
| Road Surface Type | Asphalt |
| Road Frontage Type | State Road |
Amenities
- Foreclosure
- Views
- Short Sale
- New Construction
- Adult 55+
- Lease To Own
- No HOA Fees
- Furnished
- Primary On Main
- Air Conditioning
- Seller Finance
- Green
- Fixer Upper
- Horse
- Golf
- Fireplace
- Deck
- Garage
- Basement
- Pool
Property vs Single Family Average in 27804
Price
Year Built
 Copyright 2026 Triangle MLS, Inc. of North Carolina. All rights reserved.
The data relating to real estate for sale on this web site comes in part from the Triangle MLS, Inc. of North Carolina. Real estate listings held by brokerage firms other than HomeTowne Realty Clayton East are marked with the Broker Reciprocity logo and detailed information about them includes the name of the listing brokers. Brokers make an effort to deliver accurate information, but buyers should independently verify any information on which they will rely in a transaction. The listing broker shall not be responsible for any typographical errors, misinformation, or misprints, and they shall be held totally harmless from any damages arising from reliance upon this data. This data is provided exclusively for consumer's personal, noncommercial use.
Closed (sold) listings may have been listed and/or sold by a real estate firm other than the firm(s) featured on this website. Closed data is not available until the sale of the property is recorded in the MLS. Home sale data is not an appraisal, CMA, competitive or comparative market analysis, or home valuation of any property.
Listings marked with an icon are provided courtesy of the Triangle MLS, Inc. of North Carolina, Internet Data Exchange Database.
This site is monitored for scraping. Any use of listing data obtained from this web site, other than by a consumer looking to purchase real estate, is prohibited.
This data has been updated as of September 23, 2026 8:28 PM UTC
Copyright 2026 Triangle MLS, Inc. of North Carolina. All rights reserved.
The data relating to real estate for sale on this web site comes in part from the Triangle MLS, Inc. of North Carolina. Real estate listings held by brokerage firms other than HomeTowne Realty Clayton East are marked with the Broker Reciprocity logo and detailed information about them includes the name of the listing brokers. Brokers make an effort to deliver accurate information, but buyers should independently verify any information on which they will rely in a transaction. The listing broker shall not be responsible for any typographical errors, misinformation, or misprints, and they shall be held totally harmless from any damages arising from reliance upon this data. This data is provided exclusively for consumer's personal, noncommercial use.
Closed (sold) listings may have been listed and/or sold by a real estate firm other than the firm(s) featured on this website. Closed data is not available until the sale of the property is recorded in the MLS. Home sale data is not an appraisal, CMA, competitive or comparative market analysis, or home valuation of any property.
Listings marked with an icon are provided courtesy of the Triangle MLS, Inc. of North Carolina, Internet Data Exchange Database.
This site is monitored for scraping. Any use of listing data obtained from this web site, other than by a consumer looking to purchase real estate, is prohibited.
This data has been updated as of September 23, 2026 8:28 PM UTC
 © 2026 Longleaf Pines Association of Realtors MLS. All Rights Reserved. IDX information is provided exclusively for consumers' personal, non-commercial use and may not be used for any purpose other than to identify prospective properties consumers may be interested in purchasing. Information deemed reliable but not guaranteed. Properties marked with the IDX icon are provided courtesy of the Longleaf Pines Association of Realtors MLS, Inc., Internet Data Exchange (IDX).
