
Price Reduction





Address
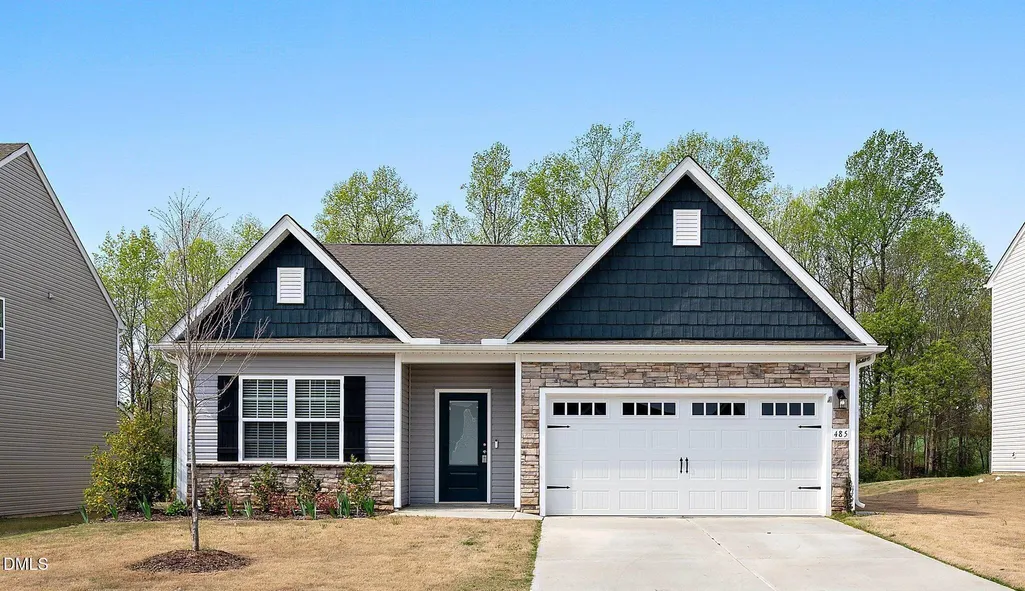
485 Access Drive, Youngsville, NC
Price
$ 329,990
Property Attributes
- MLS#10159532
- TypeSingle Family
- Listing Status Active
- CountyFranklin
- CityYoungsville
- NeighborhoodLegacy
- Zip27596
- StyleCraftsman, Ranch, Transitional
- Year Built2021
- Price$ 329,990
- Bedrooms3
- Full Bathrooms2
- Half Bathrooms0
- Sqr Footage1693
- Lot Size0.23 Acres
Data Source:
Triangle MLS (TMLS)
Property Description
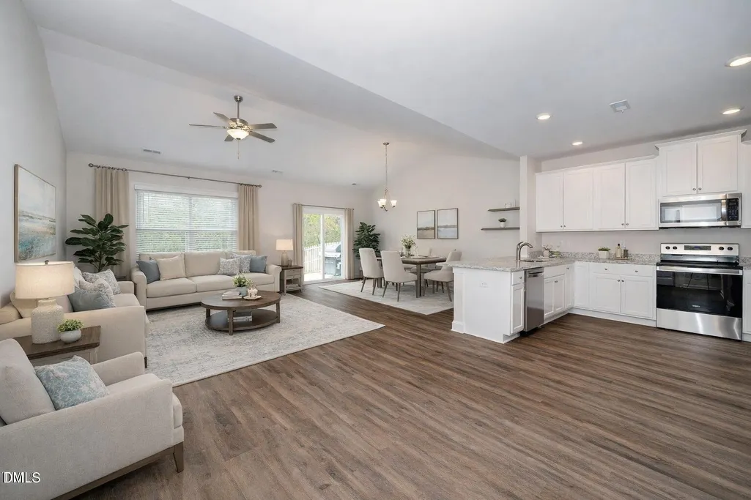
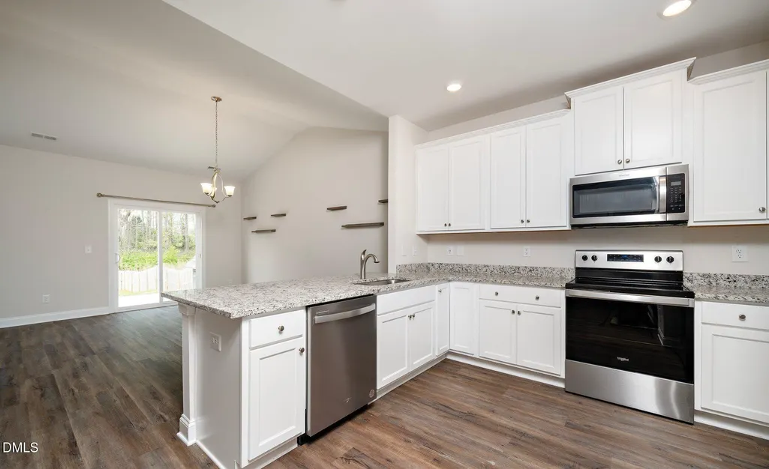
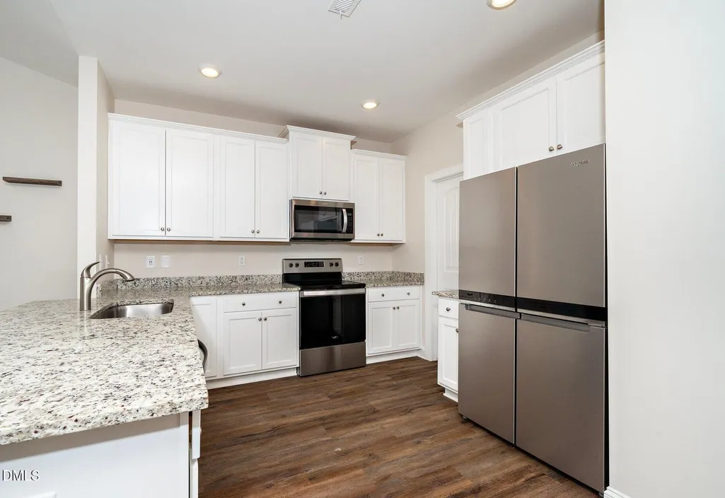
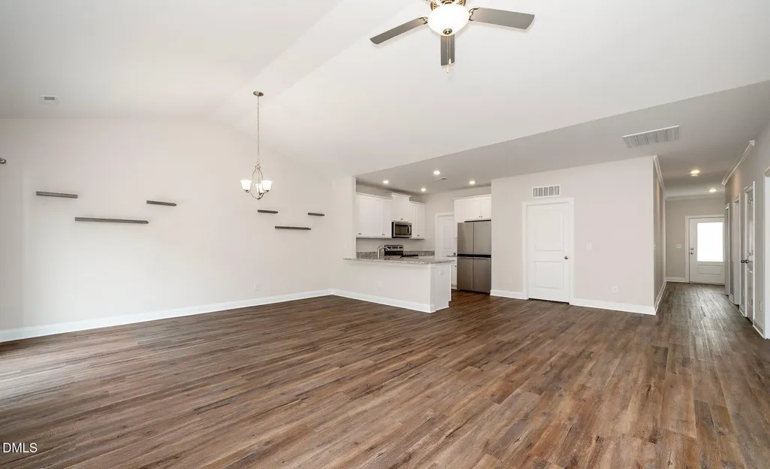
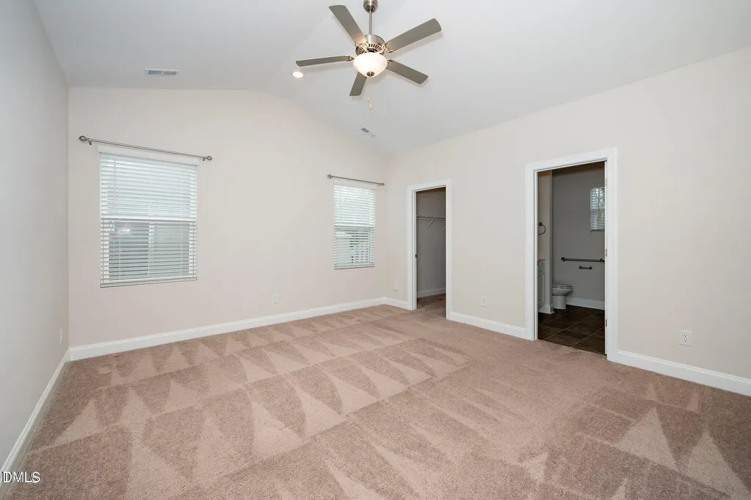
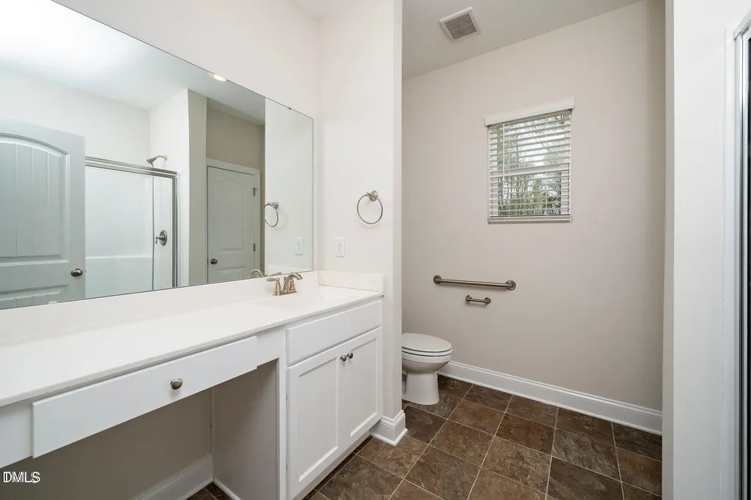
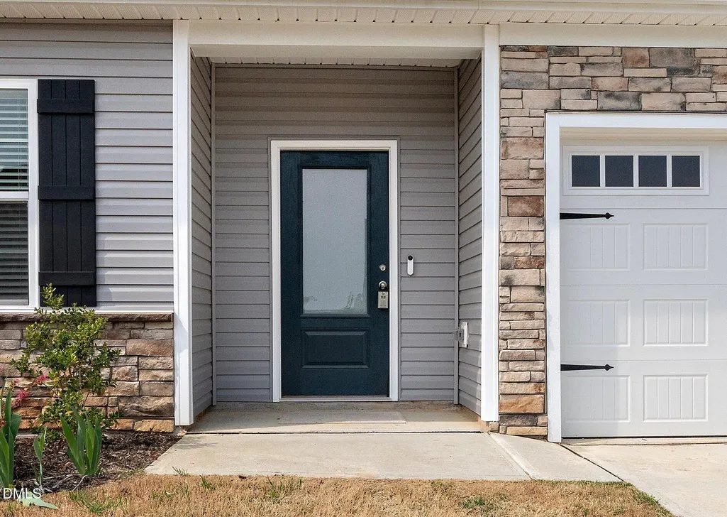
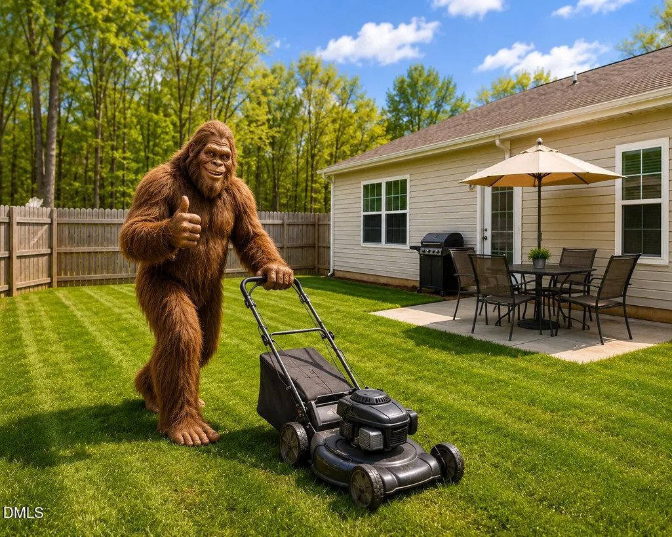
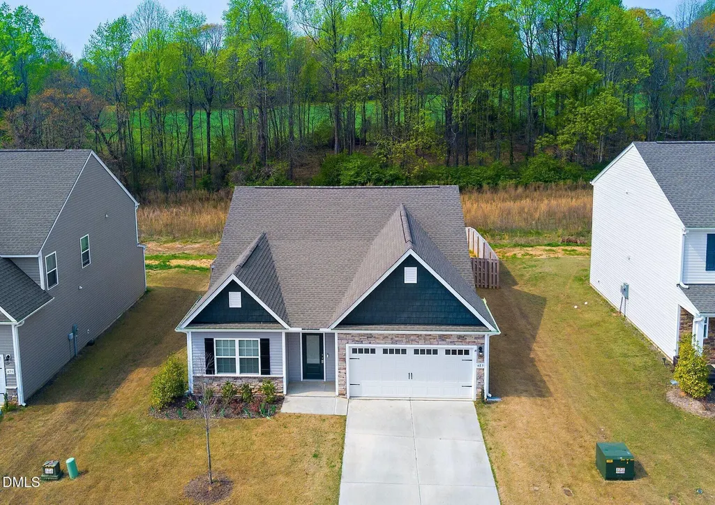
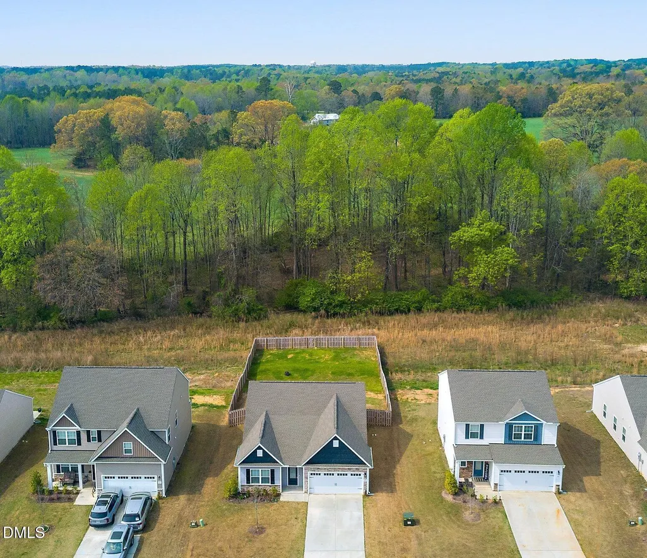
Welcome home to this charming, move-in ready ranch that offers the perfect blend of comfort, simplicity, and style--ideal for first-time buyers! Step inside to an open and inviting floor plan with vaulted ceilings that create a bright, spacious feel filled with natural light. Whether you're hosting friends or enjoying a quiet night in, this layout makes everyday living easy and enjoyable. The kitchen offers plenty of space to cook and gather, complete with a breakfast bar for casual meals or morning coffee. Even better, the refrigerator conveys with an acceptable offer--making your move that much easier. The owner's suite provides a comfortable retreat with a walk-in closet and plenty of space to unwind at the end of the day. Outside, you'll love the large, fully fenced backyard--perfect for pets, play, or weekend get-togethers--backing to peaceful trees for added privacy. If you've been waiting for a home that's easy to move into and easy to love, this is it!
| Elementary School | Middle School | High School |
|---|---|---|
| Franklin - Franklinton Elementary Elementary School | Franklin - Cedar Creek Middle Middle School | Franklin - Franklinton High High School |
| Price History | |
|---|---|
| 8/19/2026 | Listed $339,990 |
| 8/30/2026 | 3$329,990 |
General Features
| Sewer | Public Sewer |
|---|---|
| Heating | Central |
| Cooling | Central Air |
| Roof | Shingle |
| Appliances | Dishwasher,Dryer,Electric Range,Free-Standing Electric Range,Free-Standing Range,Free-Standing Refrigerator,Microwave,Range,Refrigerator,Stainless Steel Appliance(s),Washer,Washer/Dryer |
| Zoning | FCO R-8 |
| HOA Fee | 505 |
| Garage Spaces | 2 |
| Association Fee Includes | Storm Water Maintenance |
| Architectural Style | Craftsman,Ranch,Transitional |
| Construction Materials | Shake Siding,Stone,Vinyl Siding |
| Year Built | 2021 |
| Stories Count | 1 |
| Levels | One |
| Property Subtype | Single Family Residence |
| Community Features | Suburban |
| Assoc Fee Paid Per | Annually |
| County | Franklin |
| New Construction | false |
| Property Type | Residential |
| HOA | true |
| Attached Garage | true |
| Subdivision Name | Legacy |
| Garage Y/N | true |
| Total Rooms | 7 |
| Full Baths | 2 |
| Status | Active |
| Directions | US-1 North from Wake Forest, Right on Bert Winston Road, Legacy community is approximately one mile on the right. Right on Access |
| High School | Franklin - Franklinton High |
| City | Youngsville |
| Senior Community Y/N | false |
| Lot Size Units | Acres |
| Lot Size Square Feet | 10019 |
| Elementary School | Franklin - Franklinton Elementary |
| Tax Annual Amount | 2032.83 |
| Middle/Junior High School | Franklin - Cedar Creek Middle |
| Structure Type | Site Built |
| Standard Status | Active |
Interior Features
| Interior Amenities | Breakfast Bar,Ceiling Fan(s),Chandelier,High Ceilings,Open Floorplan,Recessed Lighting,Stone Counters,Vaulted Ceiling(s),Walk-In Closet(s) |
|---|---|
| Flooring | Carpet,Luxury Vinyl,Vinyl,Wood |
| Common Walls | No Common Walls |
| Air Conditioning Y/N | true |
| Heating Y/N | true |
| Fireplace Y/N | false |
| Above Grade Finished Area | 1693 |
| Laundry Features | Inside,Laundry Room |
| Total Bedrooms | 3 |
| Total Baths | 2 |
Exterior Features
| Exterior Amenities | Fenced Yard,Rain Gutters |
|---|---|
| Fencing | Fenced |
| Parking Features | Attached,Driveway,Garage |
| Water Source | Public |
| Lot Size Area | 0.23 |
| Foundation Details | Slab |
| Spa | false |
| Building Area Total | 1693 |
| Lot Size Acres | 0.23 |
Amenities
- Foreclosure
- Views
- Short Sale
- New Construction
- Adult 55+
- Lease To Own
- No HOA Fees
- Furnished
- Primary On Main
- Air Conditioning
- Seller Finance
- Green
- Fixer Upper
- Horse
- Golf
- Fireplace
- Deck
- Garage
- Basement
- Pool
Property vs Single Family Average in 27596
Price
Year Built

 © 2026 Longleaf Pines Association of Realtors MLS. All Rights Reserved. IDX information is provided exclusively for consumers' personal, non-commercial use and may not be used for any purpose other than to identify prospective properties consumers may be interested in purchasing. Information deemed reliable but not guaranteed. Properties marked with the IDX icon are provided courtesy of the Longleaf Pines Association of Realtors MLS, Inc., Internet Data Exchange (IDX).
